Château Grande Vie · The architectural record
Provenance
The engineering behind
the architecture.
The Château’s character begins beneath its stone exterior. Reinforced concrete foundations and substantial steel framing establish the structure around which its rooms, terraces and river-facing spaces were composed.
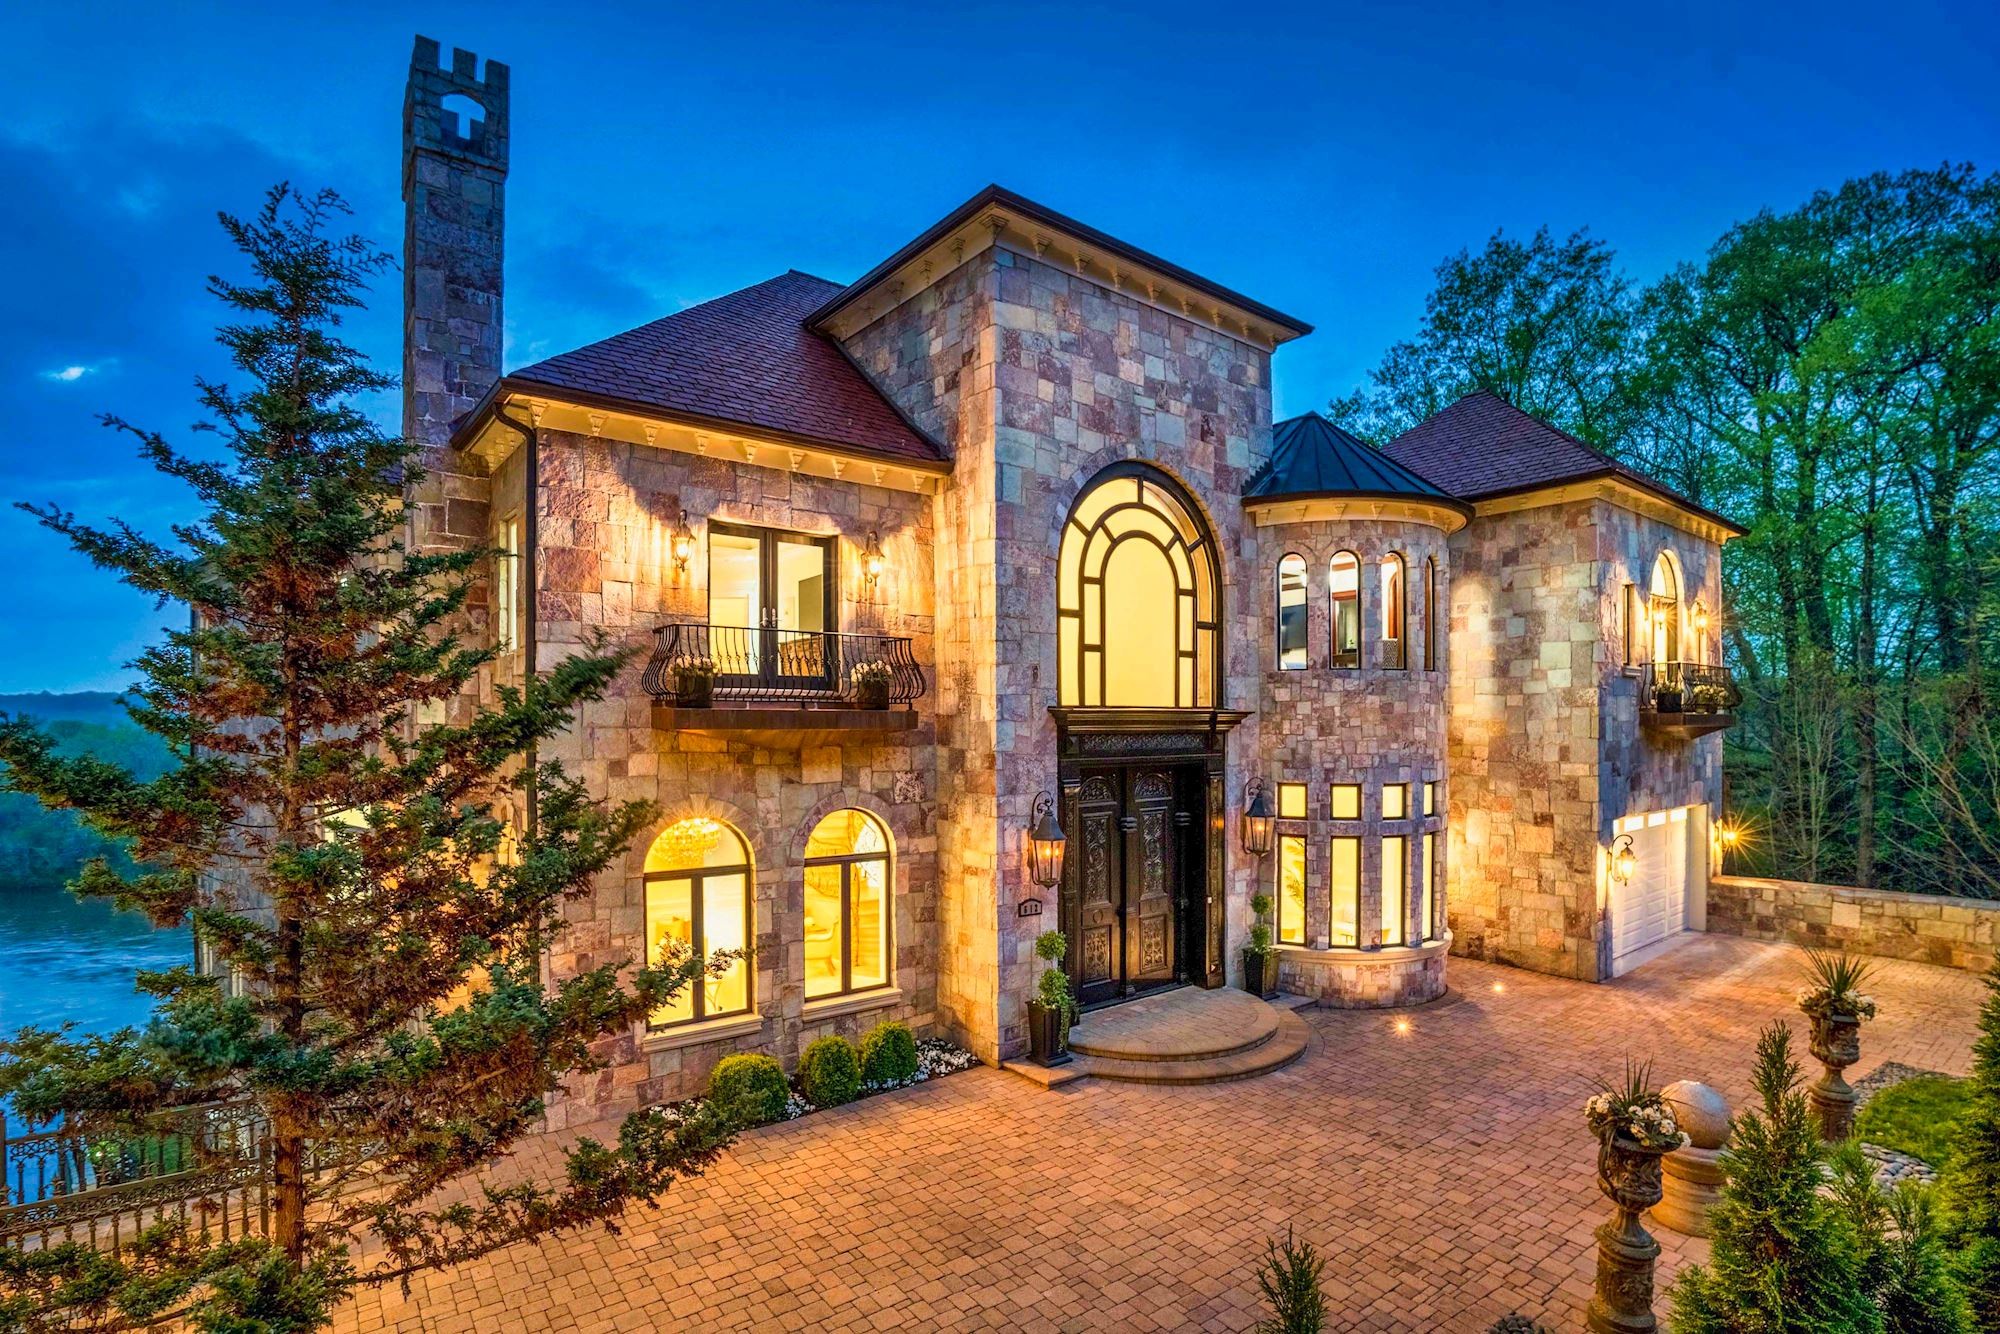
01 / The framework
Substance beneath
the surface.
Concrete floor construction, engineered steel joists and individually detailed connections reveal the depth of work behind the finished interiors.
The private collection
Read the record.
Explore the architectural, structural and systems drawings, together with selected foundation, permit and construction-testing records.
Explore the Provenance library02 / Groundwork
A response to
this particular site.
The site received its own engineering attention. The archive preserves a geotechnical investigation, a subsequent review of the foundation design, and drawings for supporting the excavation during construction. In July 2005, GeoConcepts Engineering confirmed that the revised foundation plans complied with its recommendations for foundations, earthwork and slope stability.
03 / Construction record
Strength,
documented.
Fairfax County’s Critical Structures Section accepted the project’s Statement of Special Inspections in August 2005. The statement identified the architect, structural engineer, geotechnical engineer and special-inspection engineer, with a scheduled scope encompassing steel, concrete, masonry and prepared fill. Contemporary laboratory reports add a tangible record of construction quality: sampled basement-footing concrete exceeded its specified 5,000 psi strength at 28 days.
04 / Supporting systems
A considered whole.
The same attention extends to the house’s supporting systems. Professionally sealed mechanical, electrical and plumbing drawings coordinate heating and cooling, electrical distribution, domestic water, drainage and the infrastructure serving its amenities. The structural archive continues into detailed steel fabrication drawings and calculations for individual floor members.
Explore Comfort & Connection ↗Together, these records explain the substance behind the Château’s sense of permanence: a residence conceived around its particular site, supported by extensive engineering, and documented from design through construction testing.
Discover the craftsmanship ↗Discover more