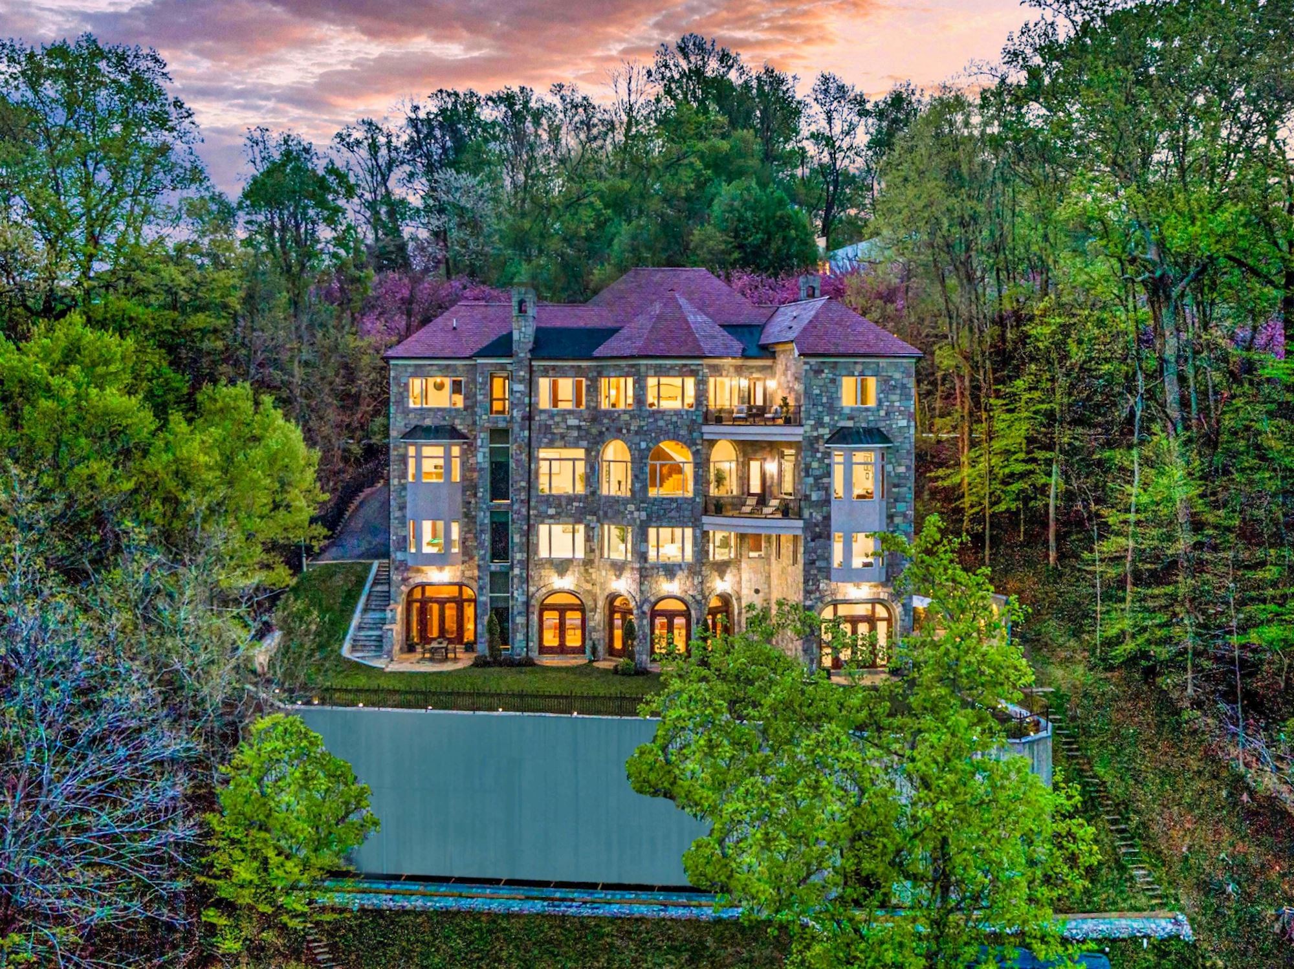
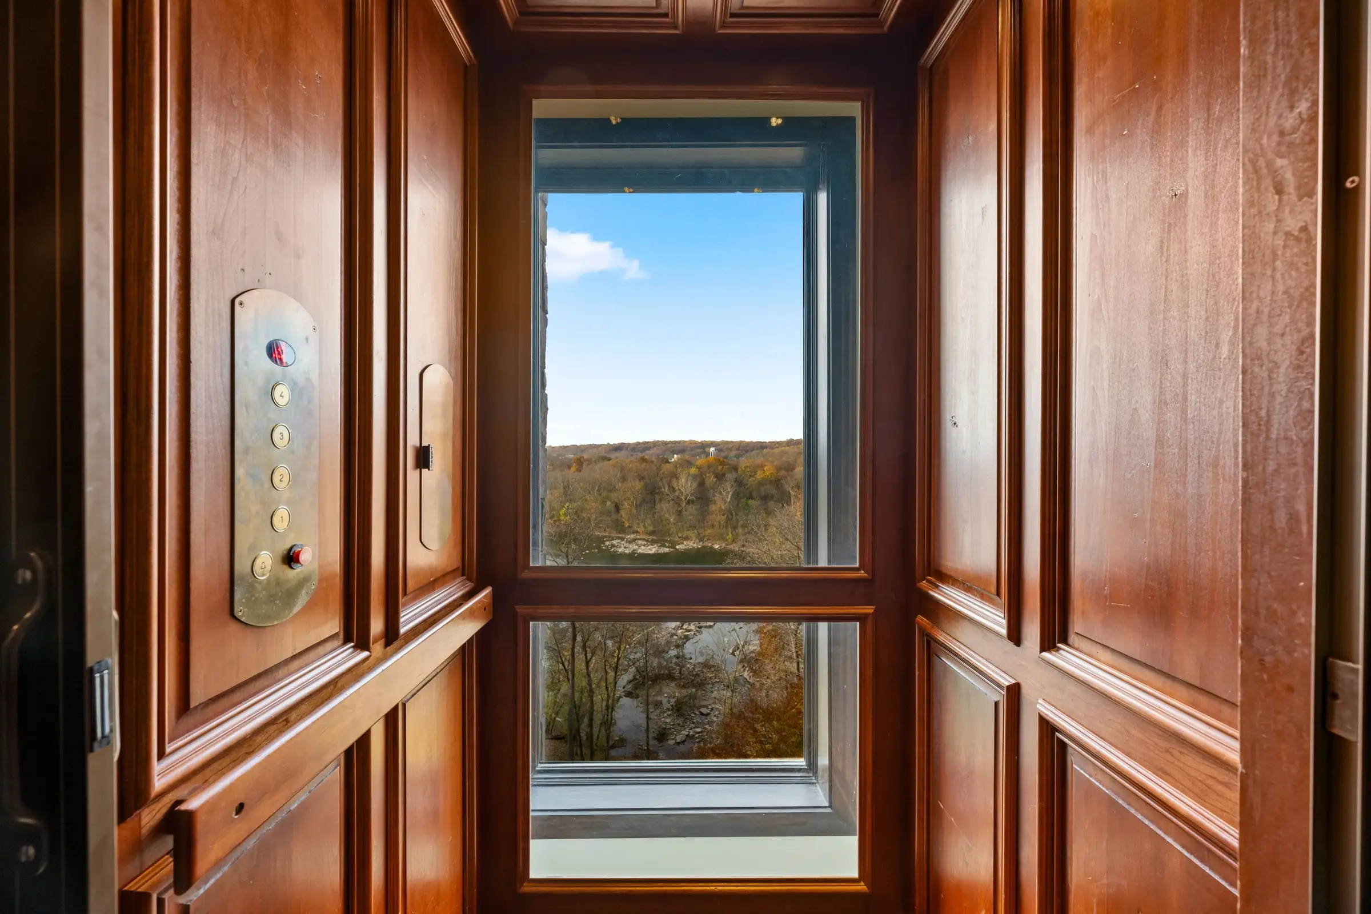
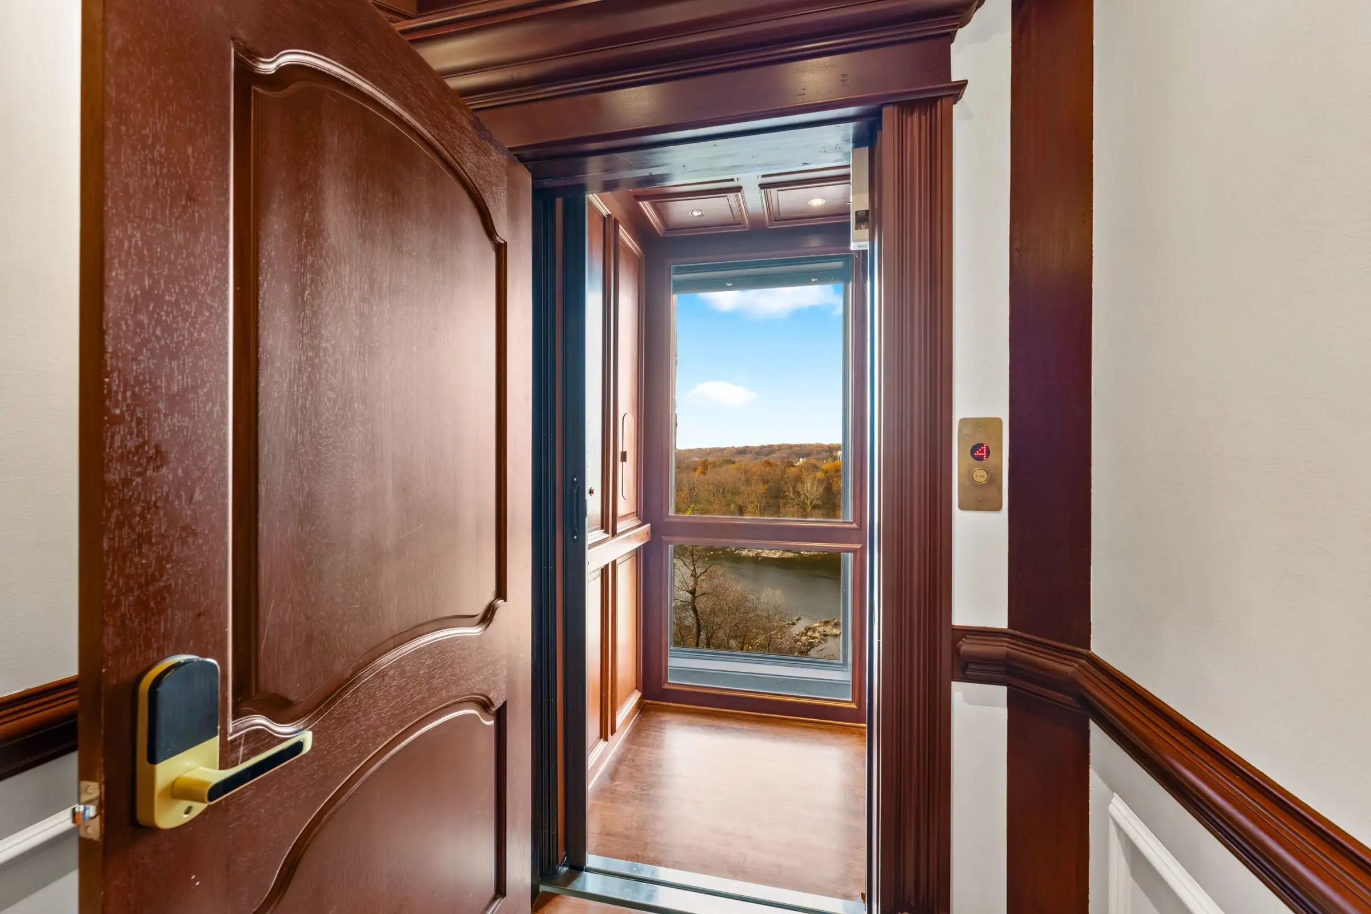
Steel beams and columns, reinforced concrete and carefully developed floor assemblies form the structure behind Rivercrest’s distinctive architecture. A glass elevator connects all four levels, offering another perspective on the home and its river setting.
The first level has a slab-on-grade floor; the second has a slab on metal deck. The third and fourth levels use the TradeReady® steel joist system.
Discover more
A closer look at Rivercrest
Explore the rooms, suites & setting